
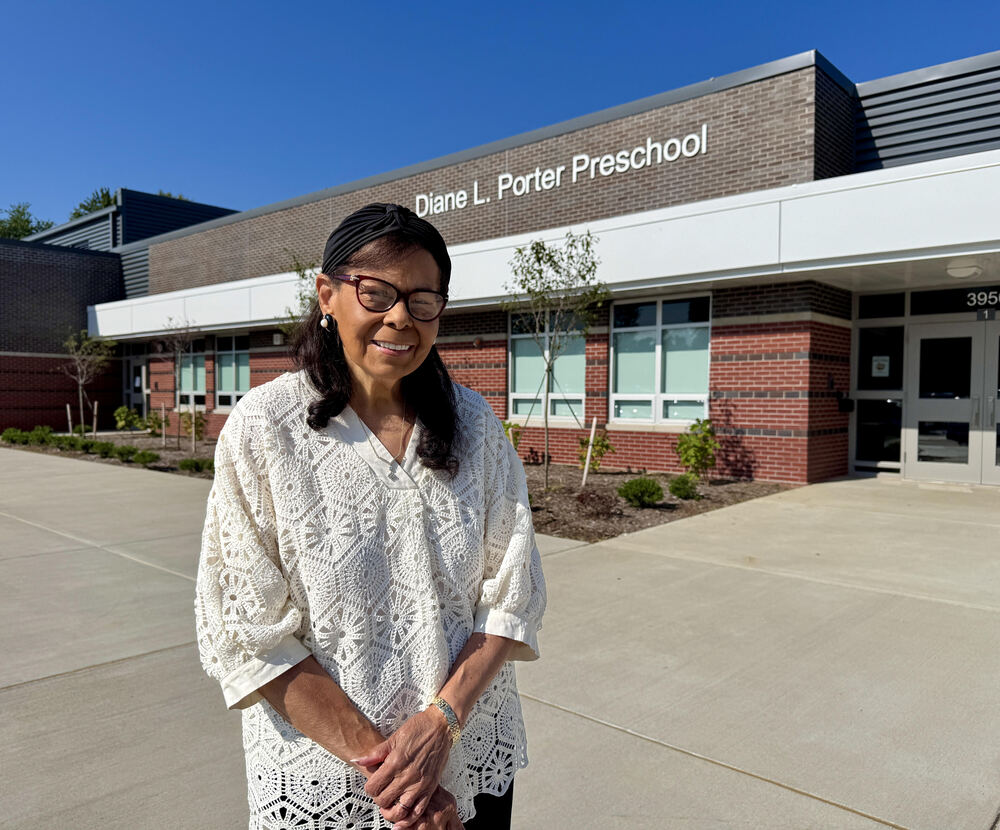
Jefferson County Public Schools (JCPS) celebrated the opening of the new Diane L. Porter Preschool with a ribbon-cutting ceremony Tuesday, welcoming students, families, staff and community leaders to the district's newest early childhood facility at 3950 Frederica Drive.
The $24 million, 49,342-square-foot facility features 23 classrooms designed to serve 460 preschoolers. Located behind Watterson Elementary School on a shared 17.6-acre site, the single-story preschool provides the district’s youngest learners with a dedicated, purpose-built home for early childhood education.
The school is named in honor of Diane L. Porter, a retired JCPS teacher, administrator and Board chair whose decades of service helped shape the district. Porter joined district and school leaders at Tuesday's ceremony to celebrate the opening.
"This is a proud day for our district," said JCPS Superintendent Dr. Brian Yearwood. "By naming this preschool for Diane Porter, we are honoring an educator who spent her career fighting for equity in our schools. By opening its doors to 460 of our youngest learners, we are living out the promise she made her life's work."
Principal Dr. Erica Woolridge said the building was designed to provide the district's youngest learners the joyful, nurturing environment they deserve while serving as a lasting tribute to Porter's commitment to and love for the community.
"Ms. Porter’s legacy will live on within these walls as children, families, educators and community partners come together to build strong foundations for lifelong learning and success from pre-K through 12th grade," Woolridge said. "We are proud to open these doors and begin this exciting new chapter with our community."
Facility Features
The new 49,342-square-foot, single-story building includes:
23 preschool classrooms, each with individual student storage, a dedicated classroom restroom and operable windows for natural light
Two new playgrounds, with fixed-equipment including an all access playground and an outdoor classroom, connected to the classroom wings
A secure entry vestibule at the main entrance and a storm shelter located in the middle classroom wing
A secure entry access to classroom wings
Separate bus and car traffic with dedicated parking for staff and visitors
A geothermal heating and cooling system with water-source heat pumps for energy efficiency
Energy-efficient windows, insulated concrete form (ICF) construction, and an energy-efficient roof
LED interior and site lighting controlled by occupancy sensors to reduce energy use
Scott Young, JCPS operations specialist for Early Childhood, and Eileen Van Hoose, JCPS Architect, for Facility Planning guided the project on behalf of the district. The project brought together a team of contractors and design professionals:
Marrillia Design and Construction: Contractor
CL Anderson Architecture: Architect
Pickett Passafiume Architects: Associate architect
Structural Services: Structural engineer
Sabak Wilson Lingo: Civil engineer
BCCLT Consulting Engineers: Mechanical and electrical engineers